<-- style PDP --> 194 High Street, North Middlesex - Detached for sale for $799,900
  • new
  • for sale

194 High Street

North Middlesex, Ontario, N0M 1A0 - Ailsa Craig

$799,900

  • Neighbourhood

    Ailsa Craig

  • Major Intersection

    High Street and Ness Street

  • Listed Since: 1 day(s)

  • Last update: today

Overview

  • Property Type

    Detached, Bungalow

  • Bedrooms

    3 + 1

  • Bathrooms

    3

  • Basement

    Finished + Full

  • Kitchen

    1

  • Total Parking

    7 (2 Attached Garage)

  • Lot Size

    60x140 (Feet)

  • Taxes

    $5,455.00 (2025)

  • Type

    Freehold

Property Description

Property description for 194 High Street, North Middlesex

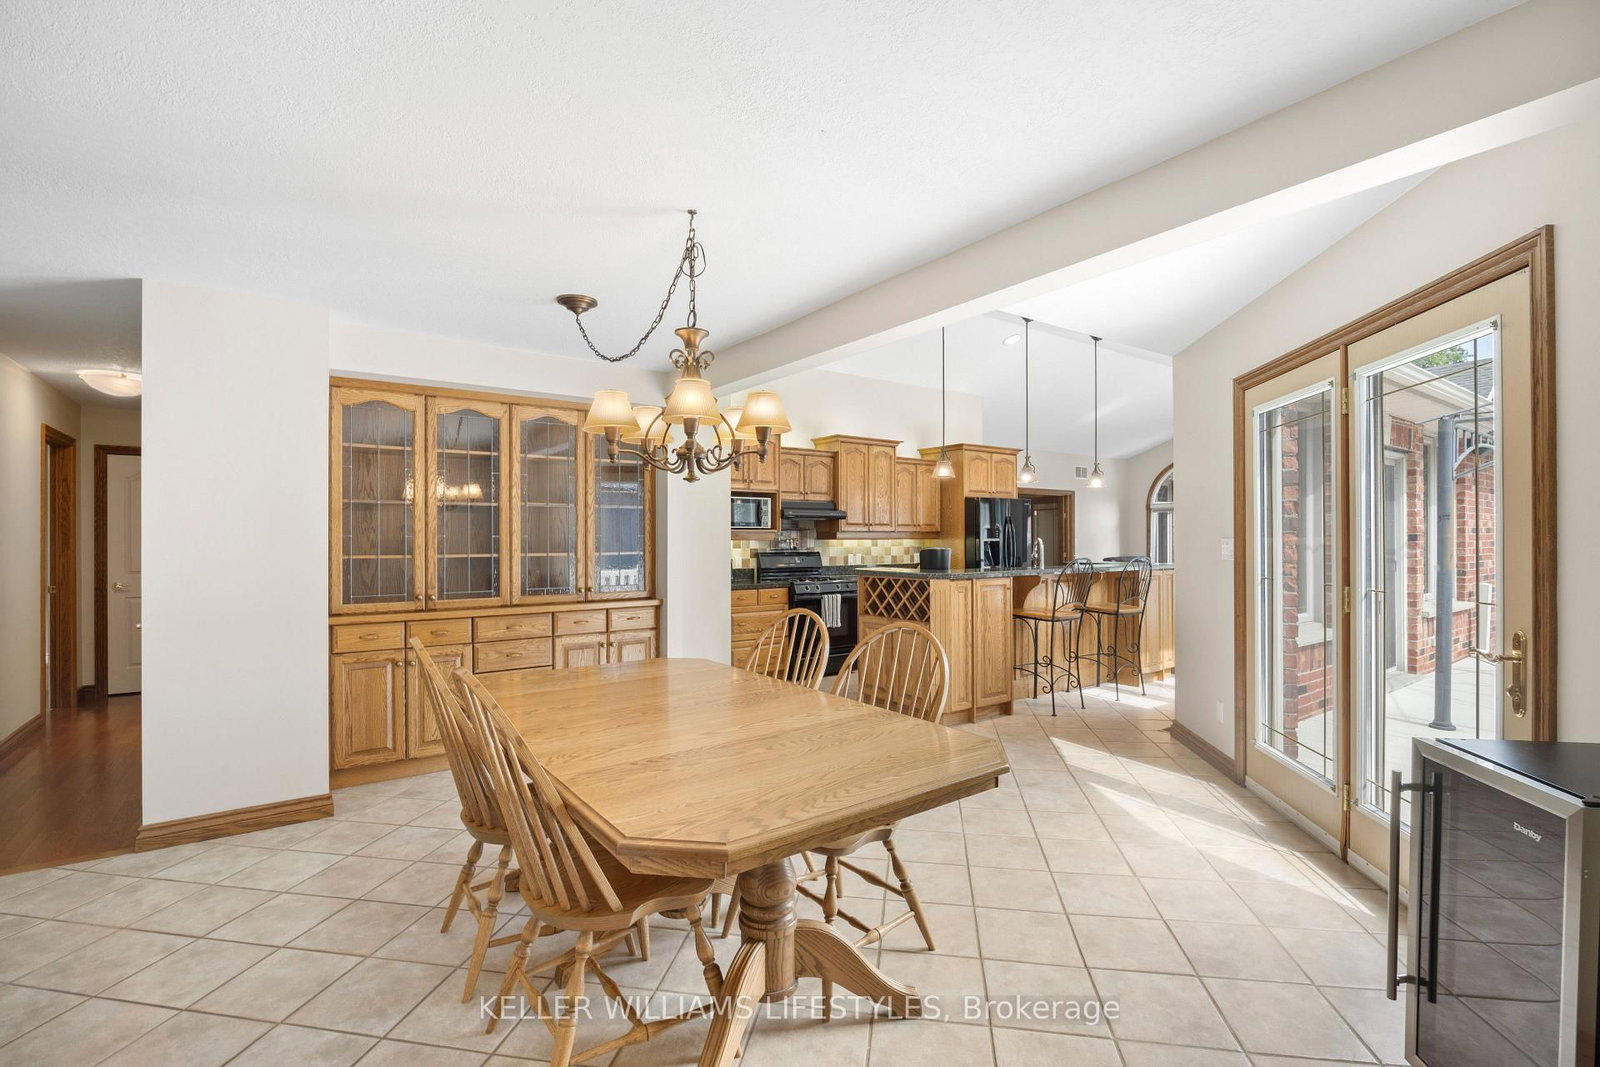
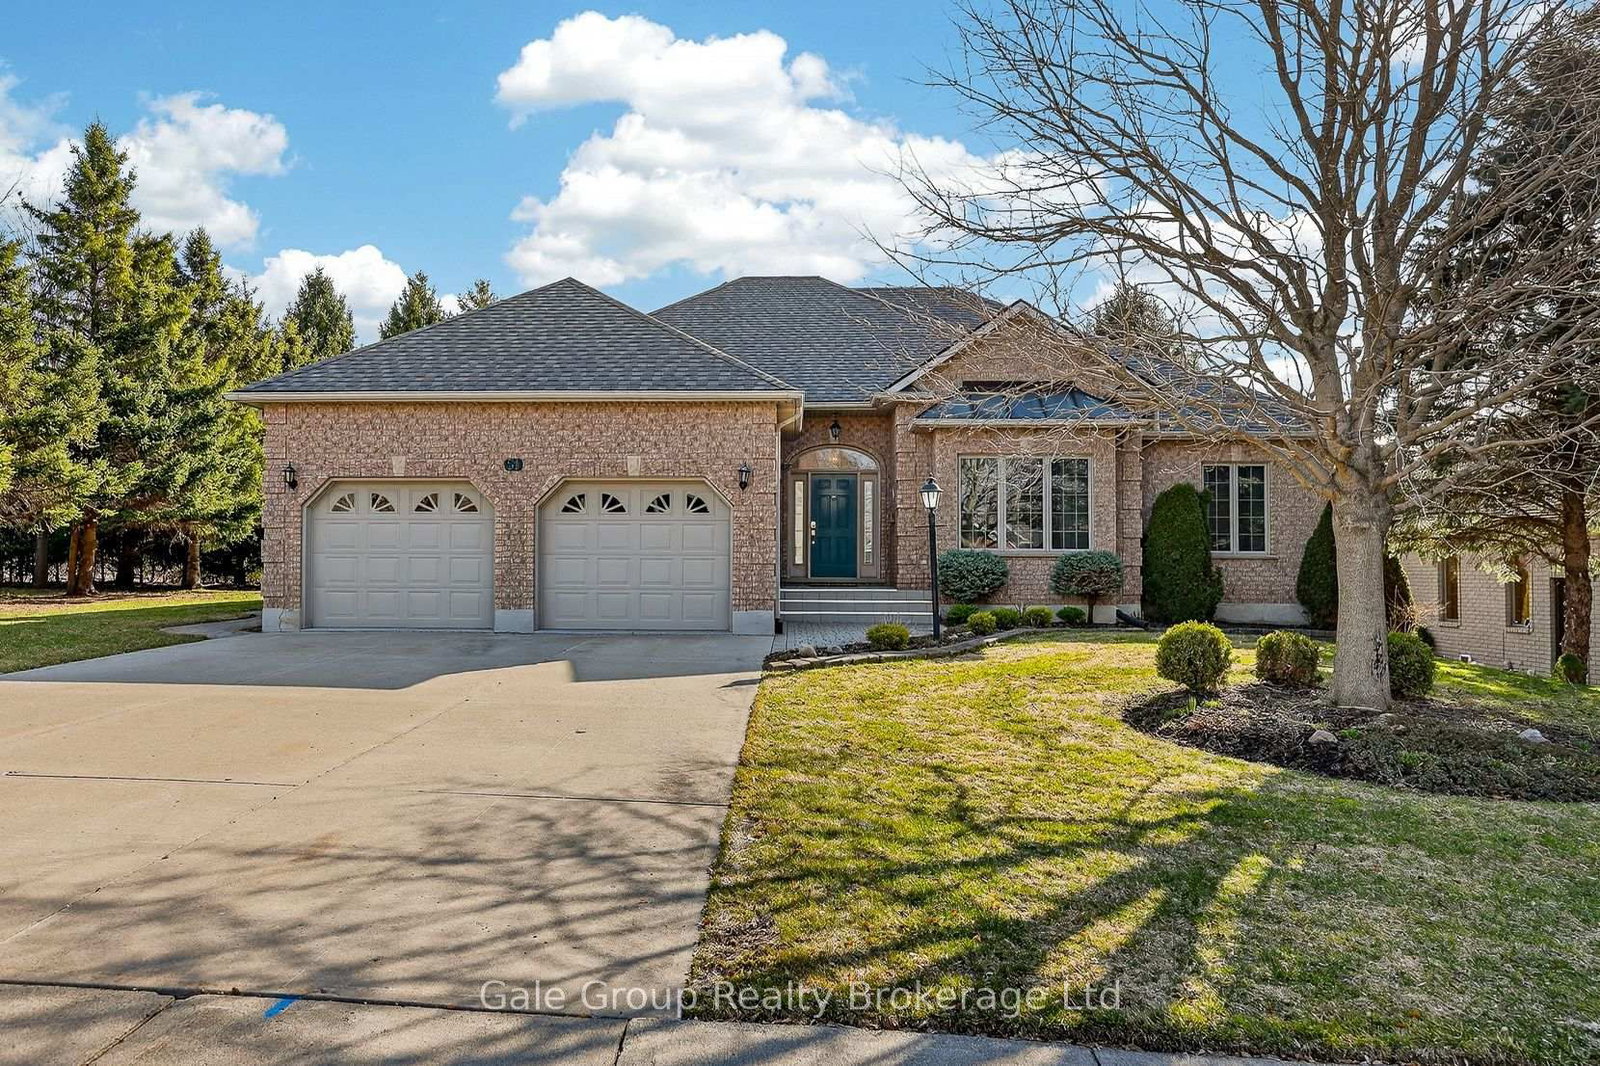
Welcome home to 194 High Street in Ailsa Craig! An incredible opportunity to own a beautiful brick ranch that offers far more space than meets the eye! From the street, it's a beautiful brick ranch with fantastic curb appeal, but step inside and you'll discover over 4000 sq ft of thoughtfully designed living space that's perfect for a growing family or anyone who loves to entertain. The inviting covered front porch and striking peaked roofline create a wonderful first impression. Inside, the heart of the home is the stunning open-concept kitchen, dining, and family room, where soaring vaulted ceilings and a floor-to-ceiling stone gas fireplace make the space feel both grand and welcoming. The kitchen is designed for gathering, featuring a large centre island with double sink, granite countertops, wine rack, and plenty of cabinetry. Patio doors lead directly to the deck, making indoor-outdoor entertaining effortless. The spacious primary suite features a large walk-in closet and a convenient 3pc ensuite. The main floor also includes a generous 5pc bathroom and offers exciting flexibility. With simple minimal redesign, there's potential for up to 4 bedrooms on the main level. Add the existing lower-level bedroom, and this home could easily become a 5-bedroom home to suit your family's changing needs. You'll also love the practical touches, including central vac and a bright hot tub room with skylights that's the perfect place to unwind at the end of the day. Downstairs, there's room for everyone with an expansive great room, a rec room featuring a cozy gas fireplace, and an abundance of storage space. The oversized attached garage is equally impressive with in-floor heating, extra ceiling height, and an upper storage shelf. Homes with this much space and quality don't come along often. If you've been searching for a home that truly has room to grow while offering comfort, character, and thoughtful features throughout, 194 High St is one you won't want to miss.

Listed by KELLER WILLIAMS LIFESTYLES

  • MLS #

    X13560460

  • Sq. Ft

    2000-2500

  • Sq. Ft. Source

    MLS

  • Lot Irregularities

    n/a

  • Year Built

    31-50

  • Pool

    None

  • Drive

    Pvt Double, Inside Entry

  • Garage

    Attached, 2 spaces

  • Total Parking

    7

  • Family Room

    Y

  • Den

    Y

  • Exterior

    Brick

  • Fireplace

    Y

  • Roof

    Shingles

  • Foundation

    Concrete, Block

  • Elevator

    n/a

  • Water View

    n/a

  • Laundry Level

    Lower

  • Heat

    Forced Air

  • A/C

    Central Air

  • Water

    Municipal

  • Water Supply

    n/a

  • Sewers

    Sewers

  • Central Vac

    Y

  • Bathroom

    2.38 x 2.29 ft Main level

    3 Pc Ensuite

  • Bathroom

    2.22 x 3.35 ft Main level

    5 Pc Bath

  • Br

    3.65 x 3.49 ft Main level

  • Dining

    6.58 x 3.47 ft Main level

    Open Concept, Walk-Out, Tile Floor

  • Kitchen

    6.44 x 5.2 ft Main level

    Open Concept, Centre Island, Granite Counter

  • Family

    5.47 x 3.49 ft Main level

    Brick Fireplace, hardwood floor

  • Living

    4.88 x 5.66 ft Main level

    Gas Fireplace, hardwood floor

  • Mudroom

    3.35 x 3.54 ft Main level

  • Br

    3.02 x 3.49 ft Main level

    French Doors, hardwood floor

  • Primary

    4.49 x 4.36 ft Main level

    3 Pc Ensuite, W/I Closet

  • Other

    3.47 x 3.7 ft Main level

    Hot Tub, Walk-Out

  • Other

    4.51 x 5.21 ft Main level

    W/I Closet

  • Bathroom

    2.43 x 2.32 ft Lower level

    3 Pc Bath

  • Den

    3.96 x 4.27 ft Lower level

  • Br

    3.96 x 4.69 ft Lower level

  • Great Rm

    4.03 x 10.07 ft Lower level

  • Laundry

    4.47 x 2.44 ft Lower level

  • Rec

    7.07 x 7.02 ft Lower level

    Gas Fireplace

  • Other

    3.49 x 1.99 ft Lower level

  • Other

    2.65 x 2.71 ft Lower level

  • Other

    2.29 x 1.45 ft Lower level

  • Utility

    3.9 x 2.41 ft Lower level

  • Utility

    0.92 x 2.34 ft Lower level

  • MLS #

    X13560460

  • Sq. Ft

    2000-2500

  • Sq. Ft. Source

    MLS

  • Lot Irregularities

    n/a

  • Year Built

    31-50

  • Pool

    None

  • Drive

    Pvt Double, Inside Entry

  • Garage

    Attached, 2 spaces

  • Total Parking

    7

  • Family Room

    Y

  • Den

    Y

  • Exterior

    Brick

  • Fireplace

    Y

  • Roof

    Shingles

  • Foundation

    Concrete, Block

  • Elevator

    n/a

  • Water View

    n/a

  • Laundry Level

    Lower

  • Heat

    Forced Air

  • A/C

    Central Air

  • Water

    Municipal

  • Water Supply

    n/a

  • Sewers

    Sewers

  • Central Vac

    Y

  • Bathroom

    2.38 x 2.29 ft Main level

    3 Pc Ensuite

  • Bathroom

    2.22 x 3.35 ft Main level

    5 Pc Bath

  • Br

    3.65 x 3.49 ft Main level

  • Dining

    6.58 x 3.47 ft Main level

    Open Concept, Walk-Out, Tile Floor

  • Kitchen

    6.44 x 5.2 ft Main level

    Open Concept, Centre Island, Granite Counter

  • Family

    5.47 x 3.49 ft Main level

    Brick Fireplace, hardwood floor

  • Living

    4.88 x 5.66 ft Main level

    Gas Fireplace, hardwood floor

  • Mudroom

    3.35 x 3.54 ft Main level

  • Br

    3.02 x 3.49 ft Main level

    French Doors, hardwood floor

  • Primary

    4.49 x 4.36 ft Main level

    3 Pc Ensuite, W/I Closet

  • Other

    3.47 x 3.7 ft Main level

    Hot Tub, Walk-Out

  • Other

    4.51 x 5.21 ft Main level

    W/I Closet

  • Bathroom

    2.43 x 2.32 ft Lower level

    3 Pc Bath

  • Den

    3.96 x 4.27 ft Lower level

  • Br

    3.96 x 4.69 ft Lower level

  • Great Rm

    4.03 x 10.07 ft Lower level

  • Laundry

    4.47 x 2.44 ft Lower level

  • Rec

    7.07 x 7.02 ft Lower level

    Gas Fireplace

  • Other

    3.49 x 1.99 ft Lower level

  • Other

    2.65 x 2.71 ft Lower level

  • Other

    2.29 x 1.45 ft Lower level

  • Utility

    3.9 x 2.41 ft Lower level

  • Utility

    0.92 x 2.34 ft Lower level

Thinking of Selling?

Find Out Your Home’s Value in Today’s Market!

No Email or Signup is required to view your home estimate.

estimate your home value

Contact Manoj Kukreja

Sales Representative,
Century 21 People’s Choice Realty Inc.,
Brokerage
(647) 576 - 2100

Manoj profile avatar

Property History

Property history for 194 High Street, North Middlesex

This property has been sold 2 times before. Create your free account to explore sold prices, detailed property history, and more insider data.

Sign In / Register

Mortgage Calculator

This data is for informational purposes only.

Mortgage Payment per month

Principal Amount

Interest

Total Payable

Amortization

Amortization

Closing Cost Calculator

This data is for informational purposes only.

Closing Cost Total for this property

Total Cash flow for purchasing this property

Down Payment(%)*
Additional information

Provincial Land Transfer Tax

Ontario Land Transfer Tax Rebate

Toronto Land Transfer Tax

Toronto Land Transfer Tax Rebate

PST on CMHC Insurance Premium

Lawyer Fees

$2,825

Government Registration Fee's

$164

Title Insurance

Closing Cost Total

Total Cash flow for purchasing this property

Provincial Land Transfer Tax

Ontario Land Transfer Tax Rebate

Toronto Land Transfer Tax

Toronto Land Transfer Tax Rebate

PST on CMHC Insurance Premium

Lawyer Fees

$2,825

Government Registarion Fee's

$164

Title Insurance

Down Payment(%)*

* A down payment of less than 20% is permitted only for first-time home buyers purchasing their principal residence. The minimum down payment required is 5% for the portion of the purchase price up to $500,000, and 10% for the portion between $500,000 and $1,500,000. For properties priced over $1,500,000, a minimum down payment of 20% is required.

Thinking of Selling?

Find Out Your Home’s Value in Today’s Market!

No Email or Signup is required to view your home estimate.

estimate your home value

Contact Manoj Kukreja

Sales Representative, Century 21 People’s Choice Realty Inc., Brokerage
(647) 576 - 2100

Manoj profile avatar

Recent Sold Listings in Ailsa Craig, North Middlesex

Popular Cities